




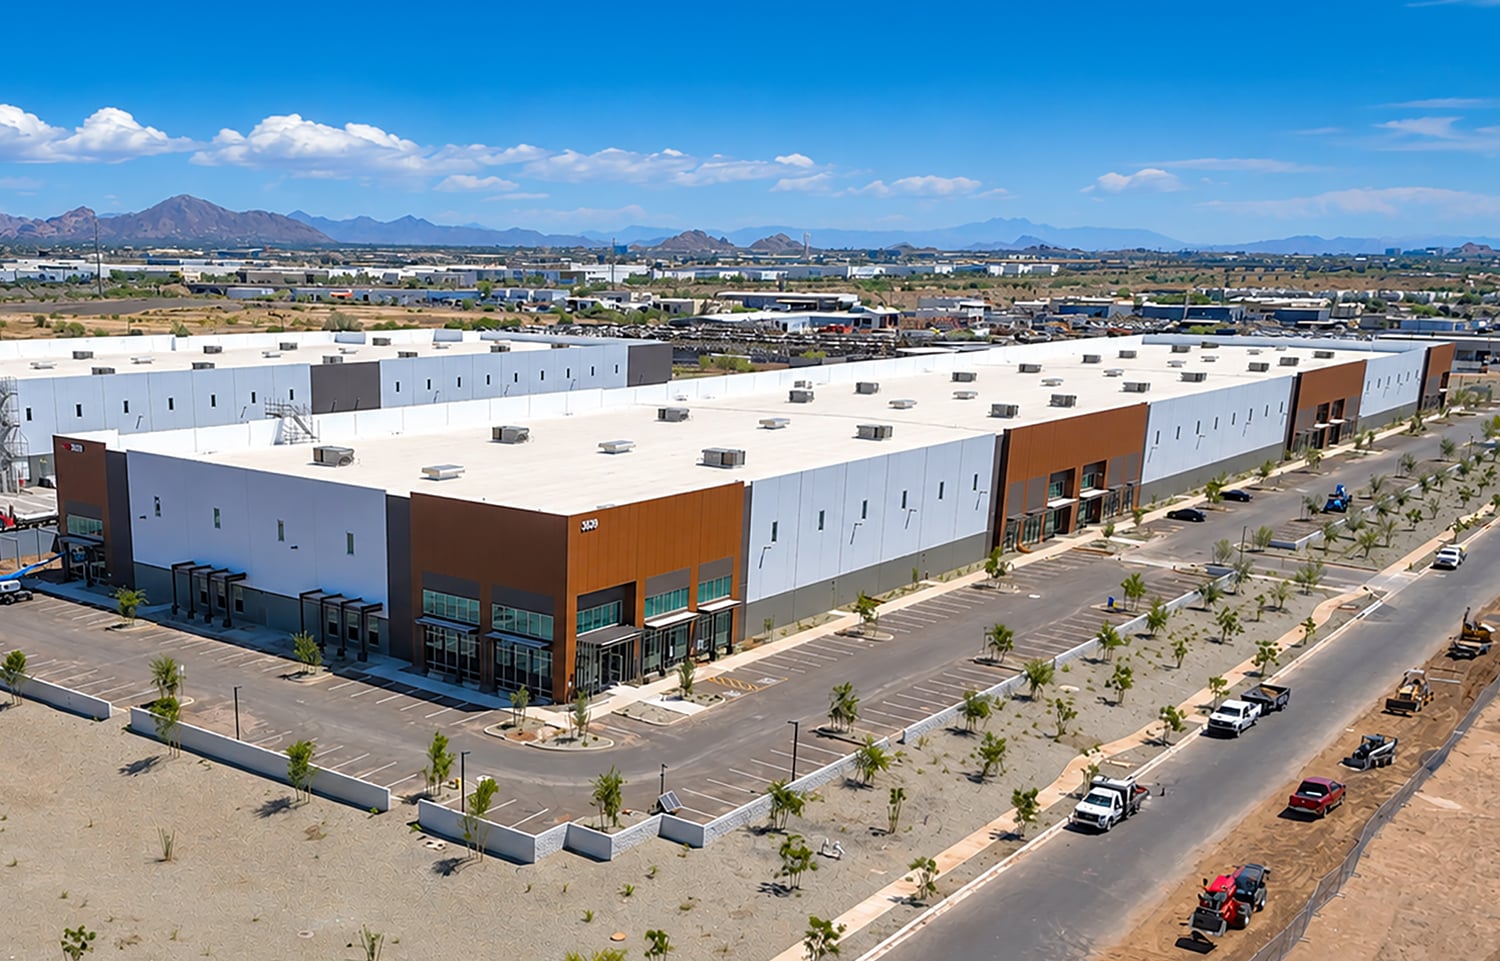
30 Jul Airport Center, Building 2 | up to 209,931 SF Available Now
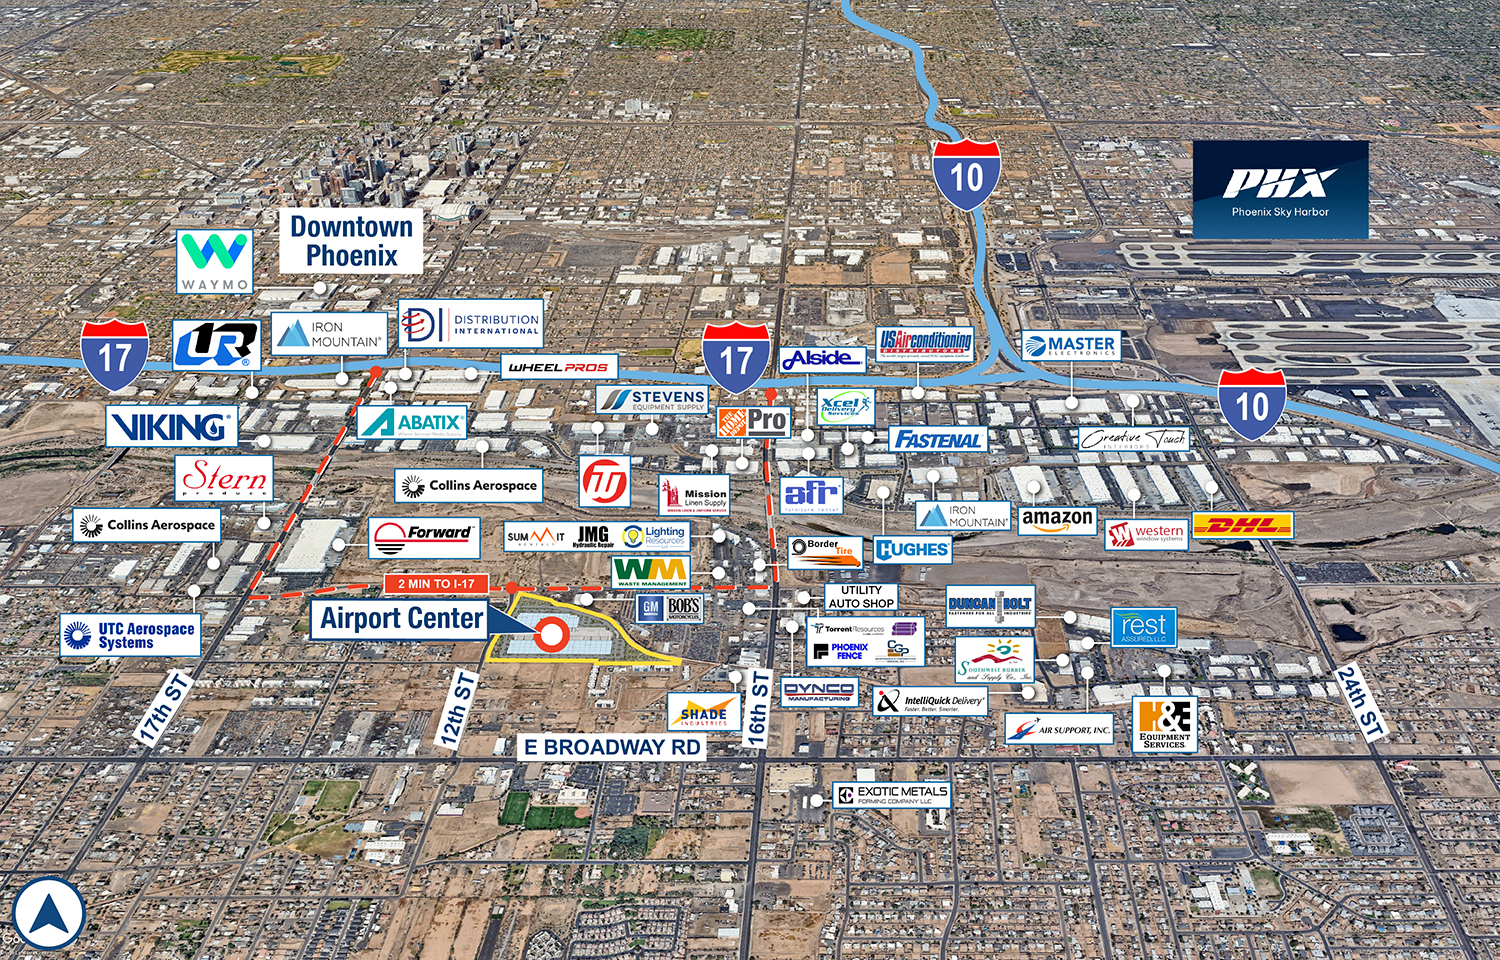
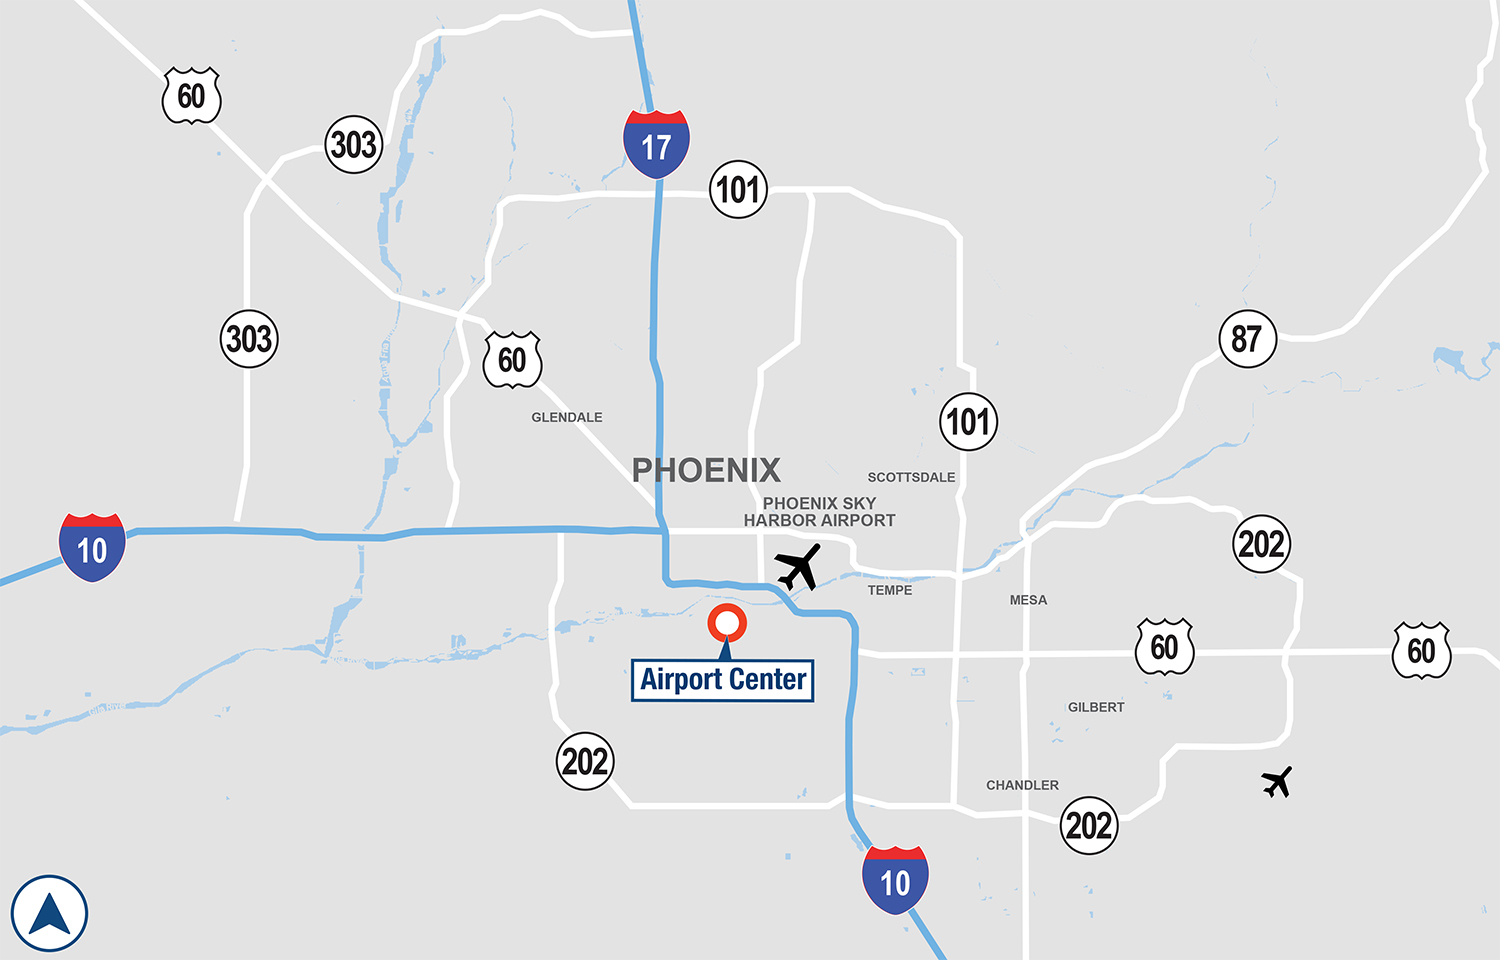
Airport Center is a newly constructed two-building Class A industrial development. The park offers close proximity to Phoenix Sky Harbor International Airport, Arizona State University, and abundant amenities. This prime infill and last mile location is situated within minutes of multiple major freeways providing access to the Phoenix Metro Area.
- Strategic, central location within Metro Phoenix
- Business friendly environment
- Competitive tax environment
- Access to transportation hubs, including Union Pacific & BNSF
- 10 minutes to Phoenix Sky Harbor Airport
- Proximity to strong labor demographics
- Site offers access to significant power supply
Specifications
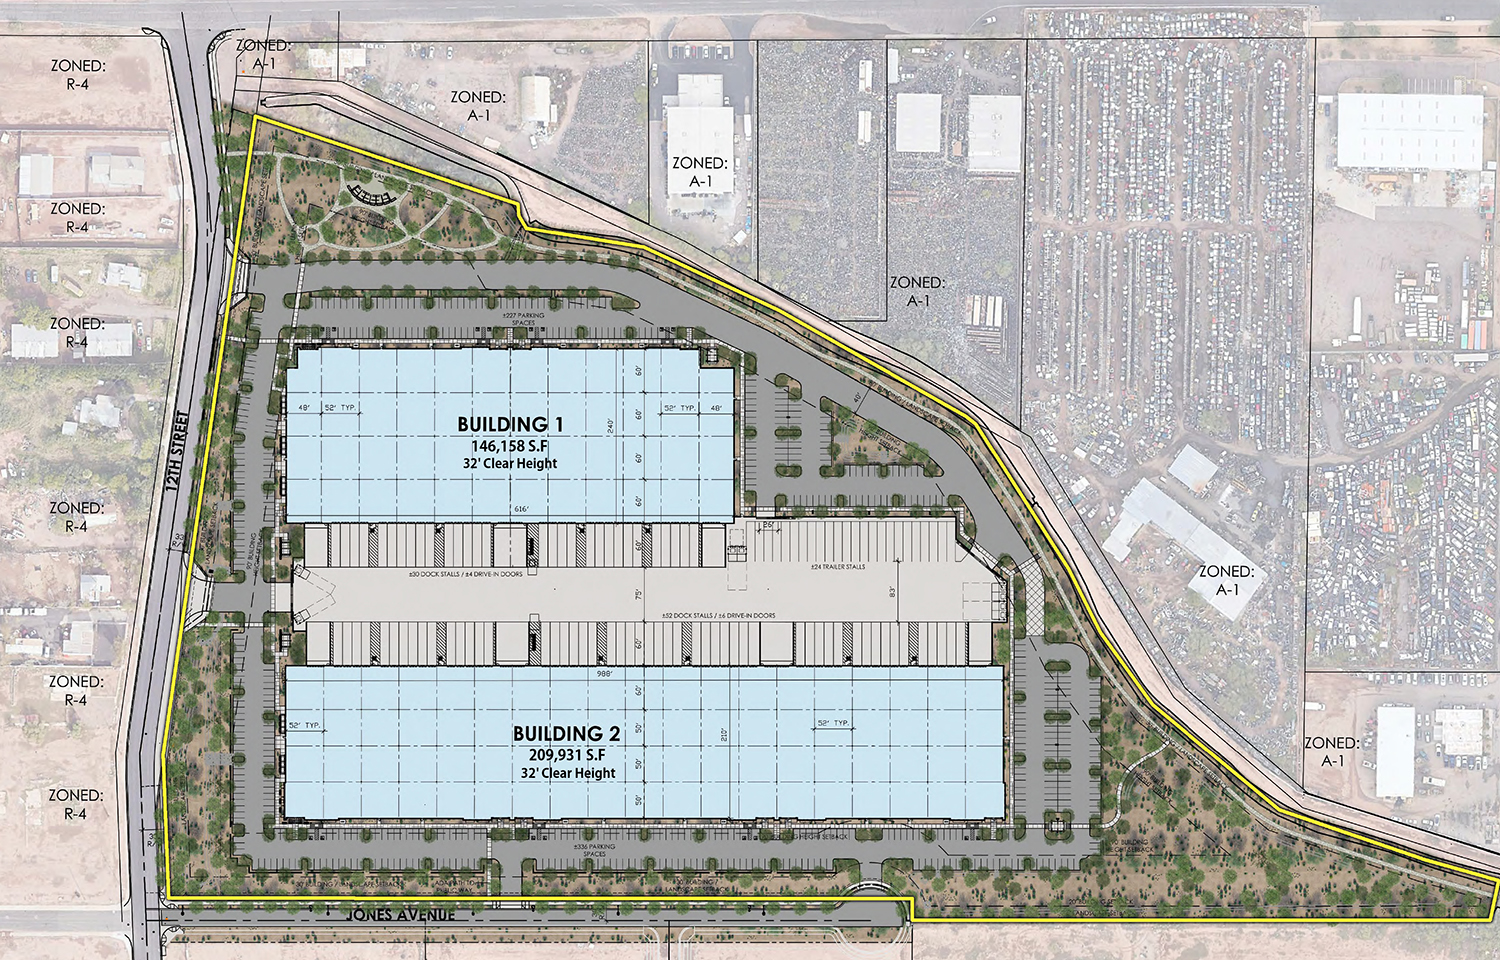
| Total Space | 209,931 SF |
| Total Available Space | 209,931 SF |
| Office Space | Build to suit |
| Clear Height | 32' |
| Dock Doors | 52 (9' x 10') |
| Drive-in Doors | 6 (12' x 14') |
| Building Dimensions | 988' x 210' |
| Truck Court | 190' (shared) |
| Auto Parking | 336 spaces |
| Trailer Parking | 24 stalls |
| Power | 3,000 amp service (expandable to 6,000 amps) |
| Fire Sprinkler | ESFR |
| Certification | LEED® Certified |
IDI Logistics Contact(s)
Peter Moriarty
IDI Logistics
+1.630.919.1048
peter.moriarty@idilogistics.com
Broker Contact(s)
Phil Haenel
+1.602.224.4409
phil.haenel@cushwake.com
Andy Markham, SIOR
+1.602.224.4408
andy.markham@cushwake.com
Mike Haenel
+1.602.224.4404
mike.haenel@cushwake.com
Justin Smith
+1.602.586.5938
justin.p.smith@cushwake.com

-
 Photo
Photo
-
Aerial
-
Map
-
Site Plan
Sorry, the comment form is closed at this time.